
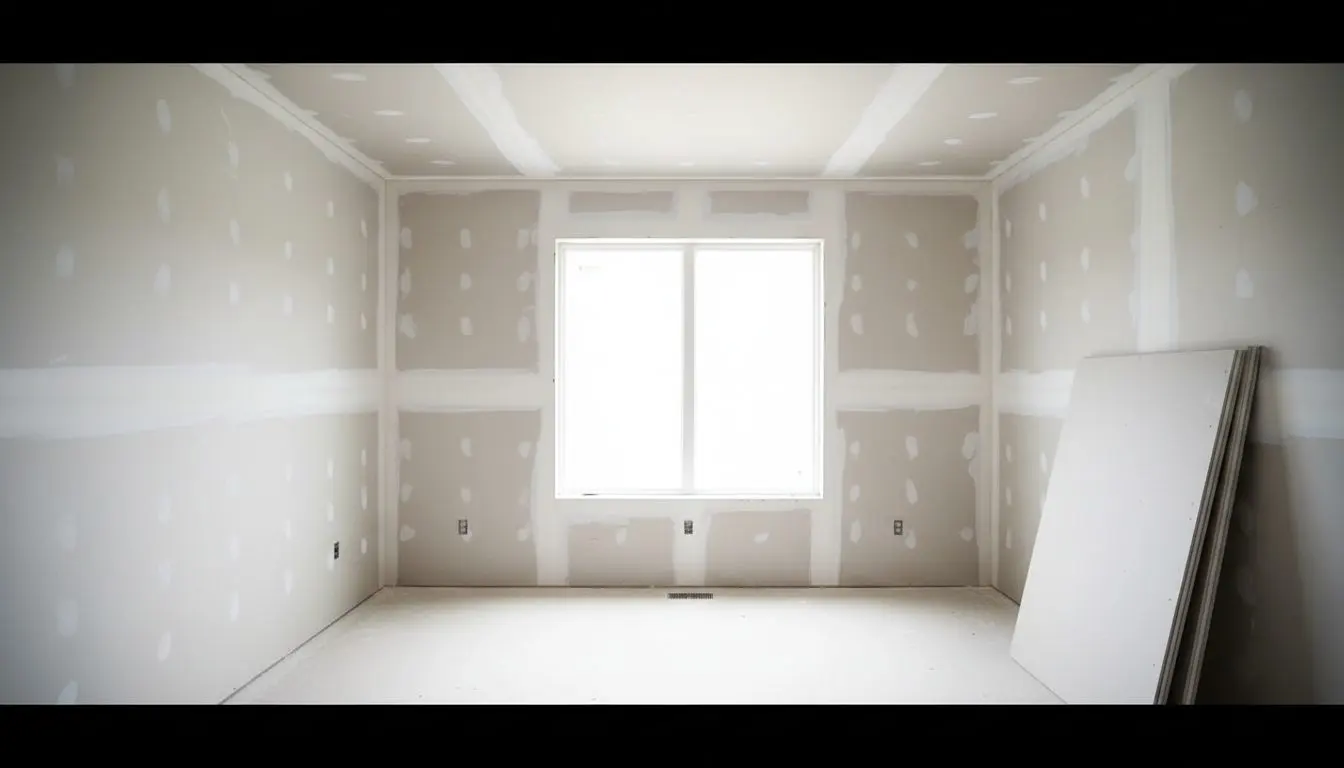
Drywall Installation in Greenville
New drywall hung and finished in Greenville
Framing checked and shimmed before a sheet goes up, boards hung horizontally with staggered joints, and a finish level named in the quote.
New board on framing that has nothing on it yet
You end up with rooms that are square and flat, ready for primer, with no wave running down a wall in raking light.
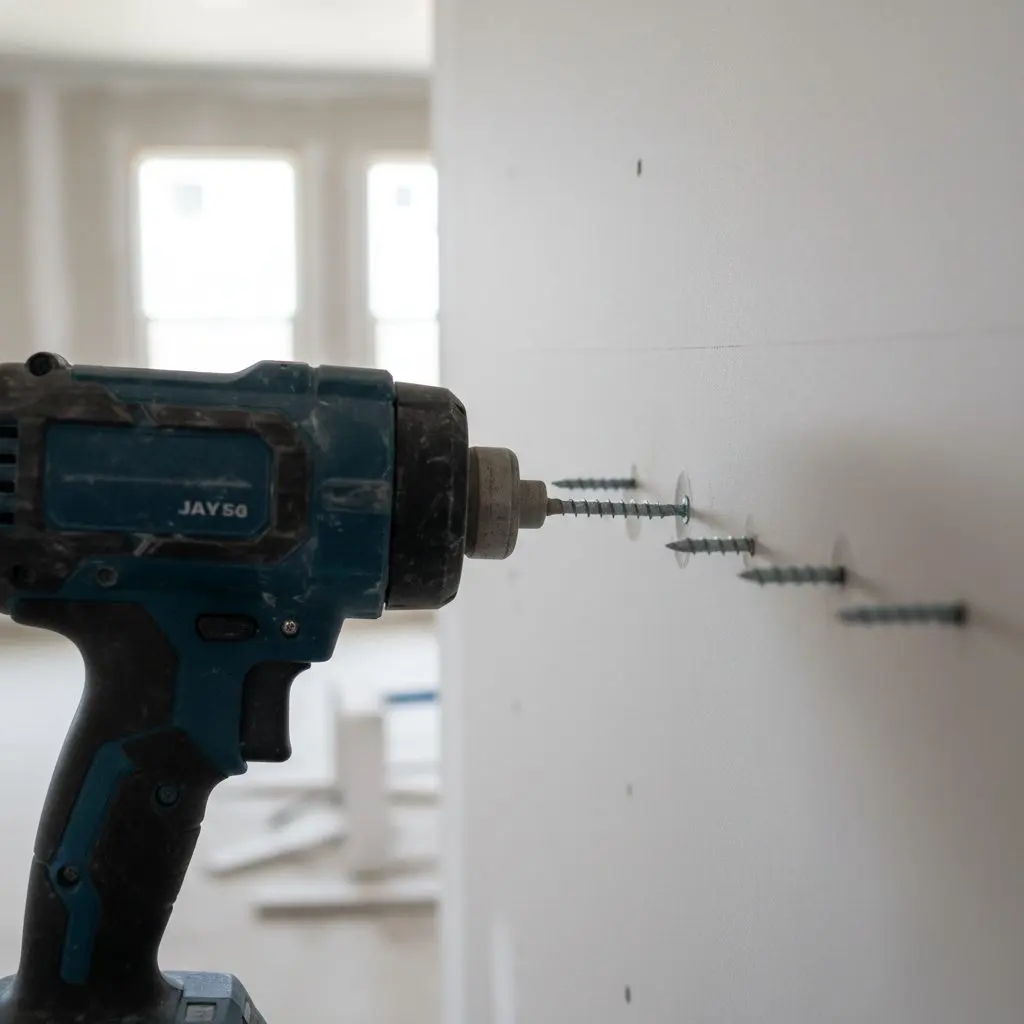
This is new board going onto framing that has nothing on it yet. Additions, bonus rooms, garages and attics turned into living space, and whole new construction hung floor to roof. If a wall already has board on it and only part is damaged, that is drywall repair. If the surface is sound and only the texture is wrong, start at texture and finishing.
About ninety of the two hundred and twenty jobs a year are new board, split roughly half new construction and half additions and conversions.
Most of it is whole rooms. Additions and bonus rooms over garages, garages hung out and fire rated, attic conversions, party walls in townhouse builds, and complete new construction hung floor to roof. Sheets go on walls horizontally with butt joints staggered from one row to the next, and no joint is allowed to land in line with the corner of a door or a window opening. That one rule is why a new room here does not grow a crack running diagonally out of a door head in its first spring.
Builders call when a spec house has to be hung to a closing date, and homeowners call when an attic or a garage is being turned into a room and the framing is already standing.
Call for a free measure at (864) 555-0119. You go from counting sheets in your head and hoping to a written number and a start date!
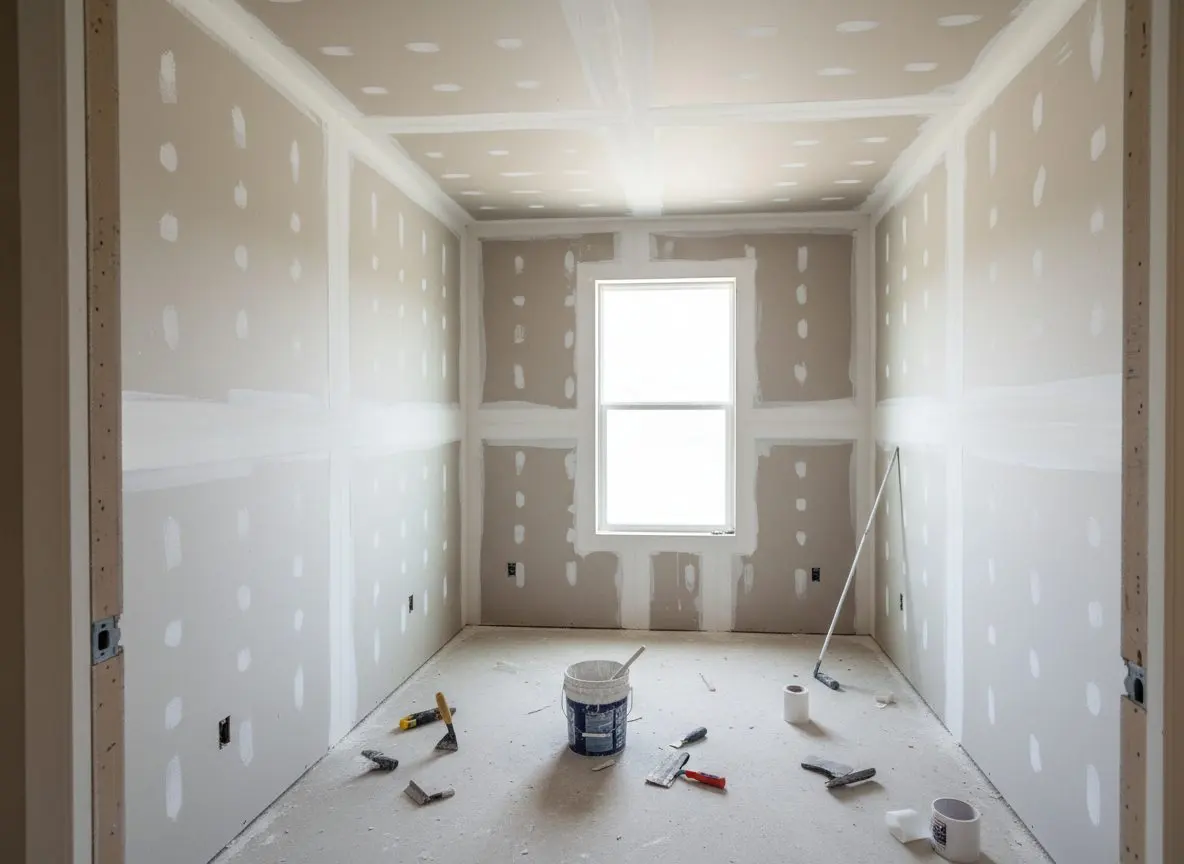
From the string line on the studs to the primer coat
A new board job here starts at the framing and ends at a primed wall, with nothing in between handed to somebody else.
- Framing checked, shimmed and strapped before hanging
- Board hung to walls, ceilings and soffits
- Taping, three coats of compound and sanding
- Metal corner bead to every outside corner
- Cut outs for boxes, vents and access hatches
- Texture sprayed to match the rest of the house
- Primer coat and a swept, vacuumed room
Drywalling over the old wall or stripping back to the studs
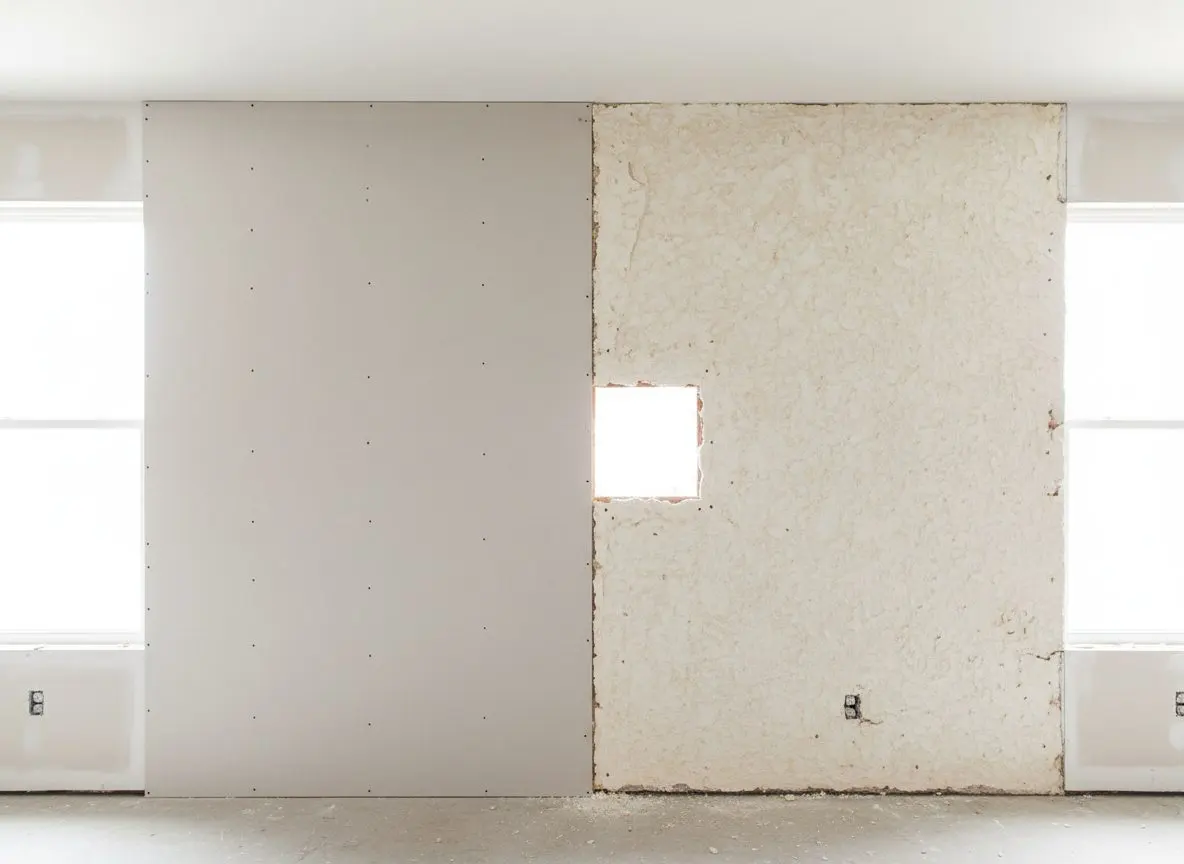
Most rooms that look like they need stripping only need the old surface fixed back and hung straight over.
Board over when the existing surface is firmly fixed, reasonably flat and dry. Sound plaster, old paneling and even textured board all take a quarter inch overlay screwed through into the studs, and the insulation, the wiring and the dust stay where they are. It also finishes about two days faster.
Strip back when the wall is wet, when the plaster is drummy over more than about a quarter of its face, or when the wiring and insulation behind it have to be reached anyway. Drywalling over a damp cavity seals the moisture in, and you find out the next summer when the new face stains along the base.
We will tell you which of the two it is on the measure visit, and we will say it when the answer is the cheaper one. A crew tapping a wall and running a meter over it knows inside ten minutes, and quoting a strip out on a wall that only needed an overlay is the easiest way to lose the next three jobs on the street.
How the sheets go on, and why horizontally
Sheets hung horizontally, joints staggered, screws at twelve inches on ceilings and sixteen on walls.
Board goes on walls horizontally rather than vertically, because a horizontal seam runs across the studs instead of along one and it takes far more movement to open.
Butt joints are staggered row to row and back blocked where two cut ends meet away from a stud, which is what stops the raised ridge you can see down a hallway wall in bad work. Ceilings take five eighths on anything at twenty four inch centers.
Every sheet is held a quarter inch clear of the floor so the board never wicks water up off a slab or a subfloor that has been rained on. Screws are set to a dimple, never through the paper, at twelve inches on ceilings and sixteen on walls.
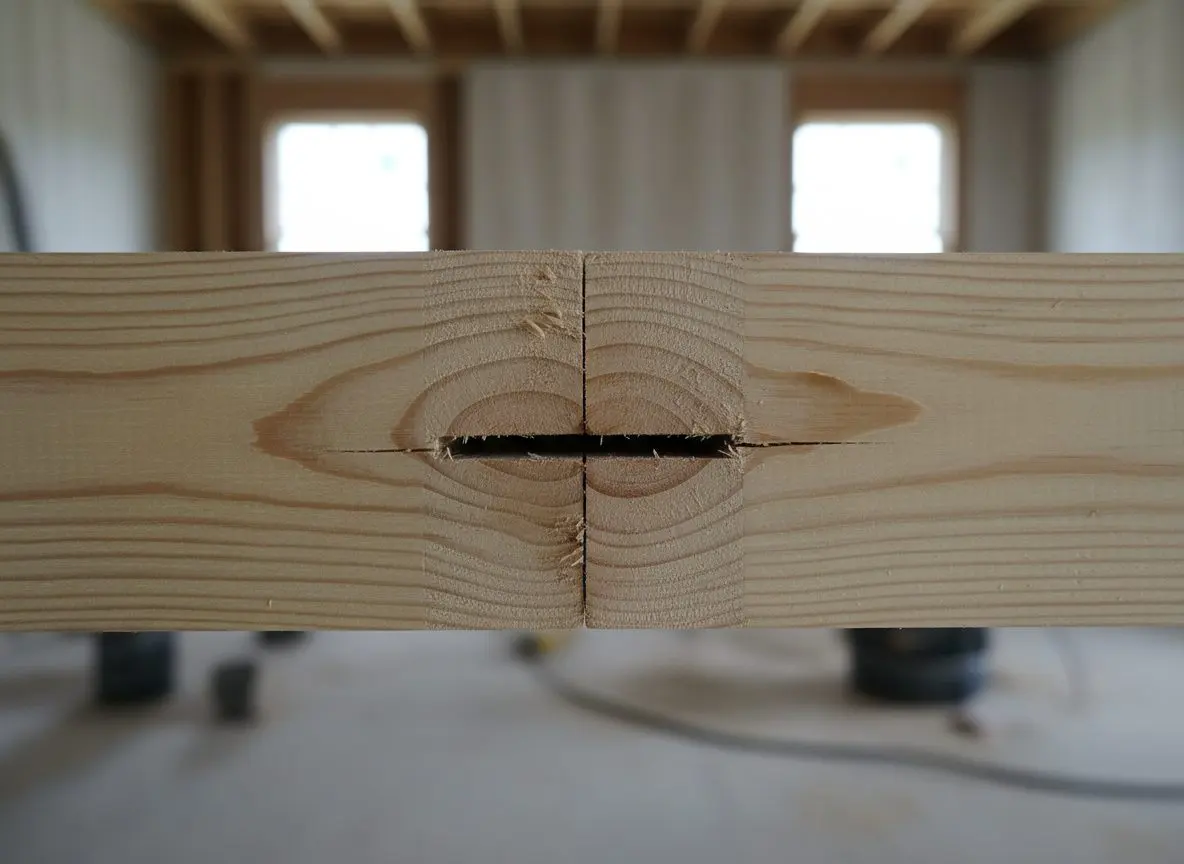
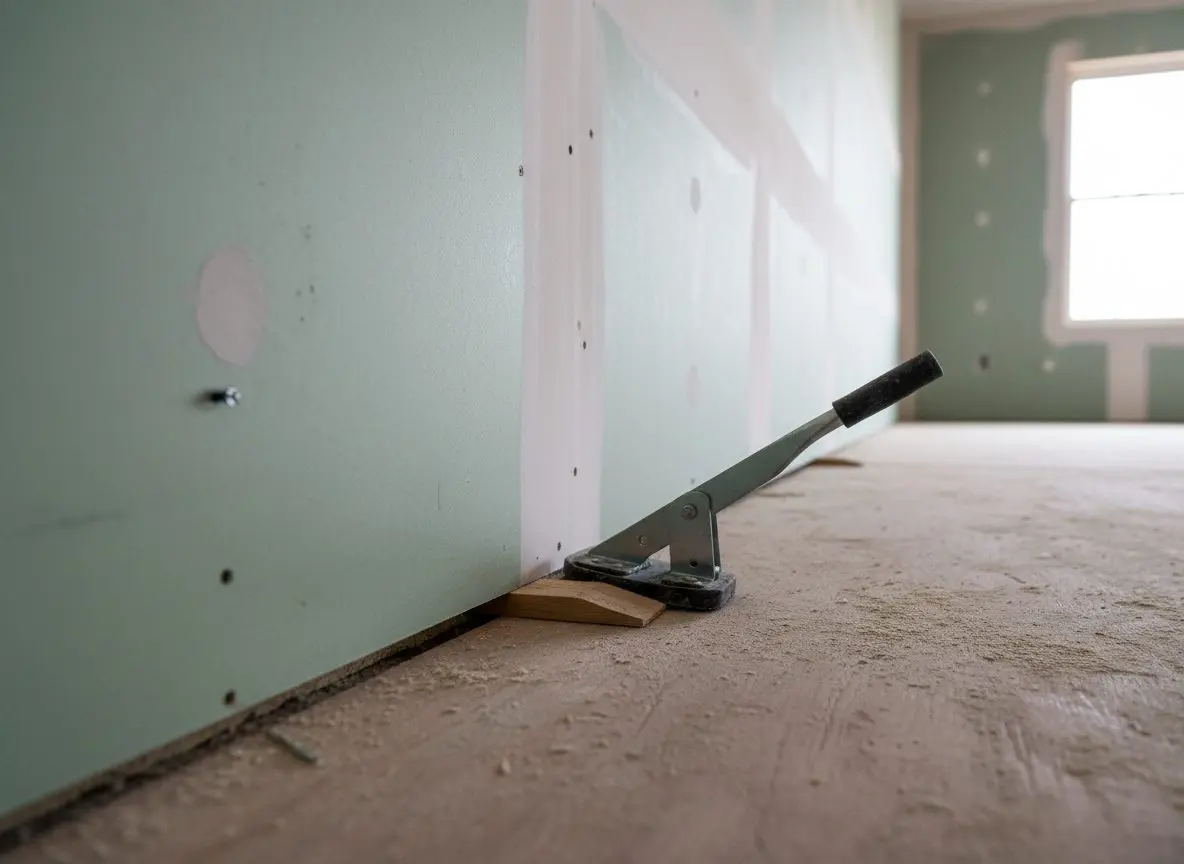
- Half inch board, twelve foot sheets
- Five eighths on twenty four inch joists
- Screws at twelve inches on ceilings
- Butt joints staggered and back blocked
- Quarter inch gap held at the floor
- Framing shimmed straight before hanging
Ask the other quotes what thickness is going on your ceilings and how the butt joints are handled, then call us.
(864) 555-0119What changes the number on a new board job
Two additions of the same square footage can be days apart in labor. On new board the difference is almost always access, the state of the framing and how many other trades are still in the building.
- How the sheets get in
- Twelve foot sheets boomed through an upstairs window opening cost a fraction of the same sheets carried up a turned staircase. On a finished house with narrow doors the sheets get shorter and joints multiply.
- Framing that has to be corrected
- Bowed studs, rafters out of plane and joists that were never strung have to be shimmed, planed or strapped before a sheet goes on. Older stock and hand framed additions carry more of it than new construction.
- The shape of the ceiling
- A flat eight foot ceiling is the cheapest surface in the house. Vaults, trays, coffers and anything with a bulkhead in it multiply the cuts, the corner bead and the hands needed to hold a sheet up there.
- Fire and sound assemblies
- Type X, a second layer of board and resilient channel each change the material and the hanging time. A garage ceiling under living space and a townhouse party wall are assemblies rather than surfaces.
- Level of finish
- A garage stopping at Level 3 under texture is a different job from a great room at Level 5. The extra is not material, it is the skim over the whole face and the sanding and lighting time with it.
- Other trades still on site
- Hanging a house where the electrical and the HVAC are not signed off means holes cut later, return visits and a second mobilization. A house that is genuinely ready gets hung in one run.
Which of these bite on your job is settled when somebody has walked the framing, not on the phone, and it goes in writing before we start. Get a free quote
From your first call to a room that is ready for paint
Three to seven days on site for most rooms, and the dusty half of it is done inside the first two.
Tell us which room it is and somebody comes out and measures it, free, and puts the days on paper before you commit to anything.
Get a free quoteThe parts of a new room you cannot go back and change
New board is the cheapest part of an addition and the part every later trade has to live with.
There is no published figure for what drywall alone returns, and anybody who gives you one has invented it.
The Cost vs Value report from Remodeling magazine prices whole projects, so a South Atlantic attic or garage conversion appears as a single number with the framing, the wiring, the flooring and the board rolled together. What is worth knowing is which parts of a new board job you cannot go back and fix.
Getting five eighths on a twenty four inch ceiling, a fire rated assembly over the garage, and a floor over the crawl space sealed before the walls close are all one time decisions. A finish level can be upgraded later with a skim coat. The assembly behind the board cannot.
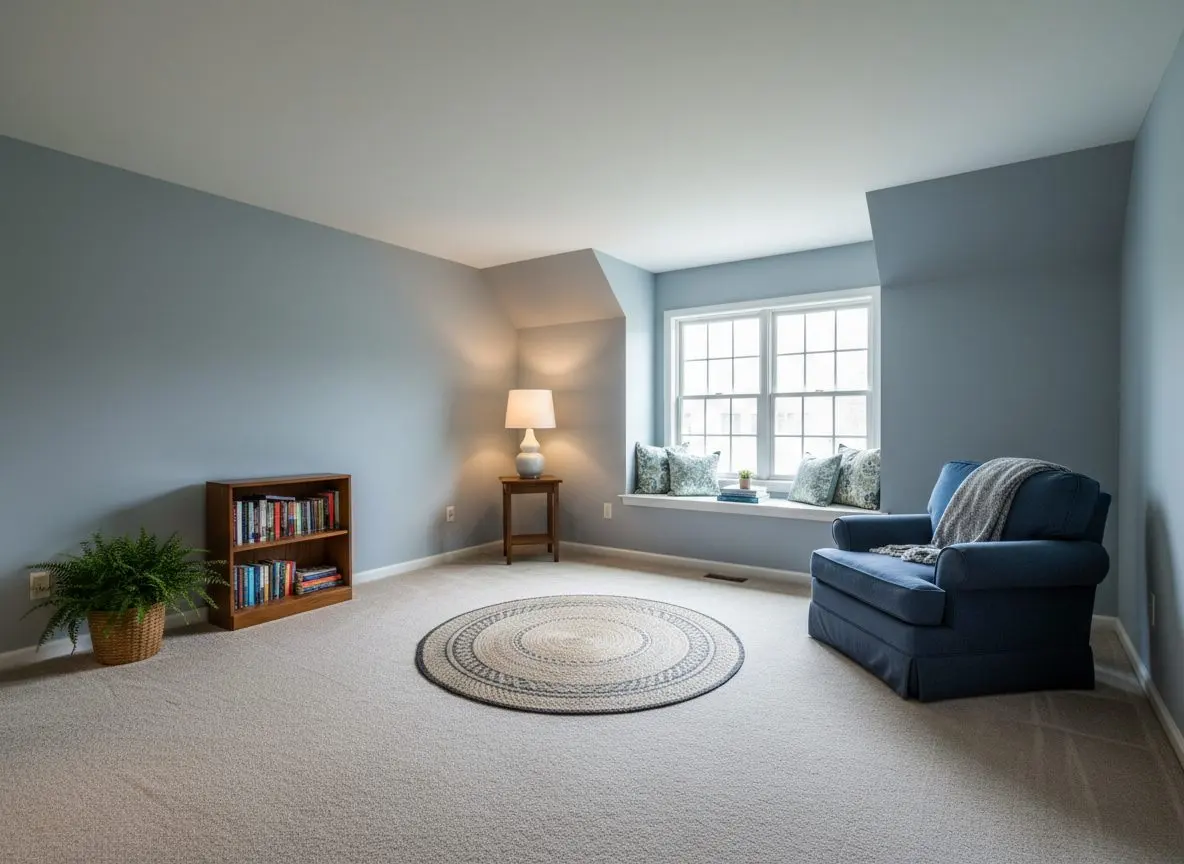
Green lumber, crawl spaces and rooms over a garage
Framing packages here often arrive damp, additions sit over crawl spaces rather than slabs, and bonus rooms bake over an unconditioned garage.
- The framing is often still green
- Lumber delivered to an Upstate site in a wet spring can be over nineteen percent moisture when hanging is scheduled. Board fixed to it looks perfect, then pops screws and crowns the joints as the studs give up water. We meter the studs and say so.
- Additions sit over crawl spaces
- An addition here is usually framed over a crawl space rather than poured on a slab, so the floor carries real deflection. A partition hung tight to a bouncing floor cracks along the ceiling angle within a year, so the top is left free to move.
- Bonus rooms sit over an unheated garage
- A room over a garage has conditioned air above the floor and Carolina summer air below it, driving moisture through the assembly. Board one without sealing and insulating the floor, and the ceiling below stains and the room never holds temperature.
New board hung in Greer, Powdersville and Five Forks
Six new board jobs finished in the last year across the Upstate. Each card names the thing that actually shaped the job.
-
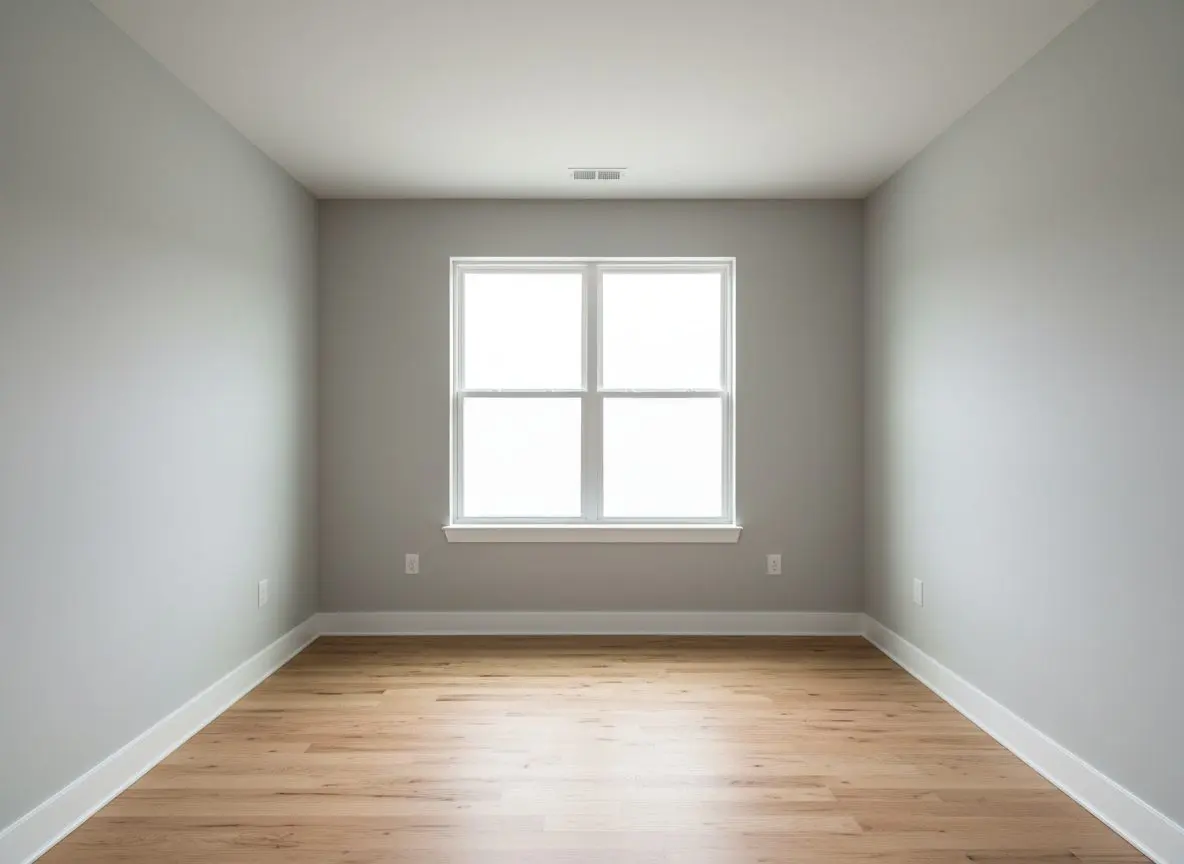
Two story addition hung
Greer
Eleven hundred square feet over two floors, boomed through an upstairs window opening so the whole run went in twelve foot sheets.
-
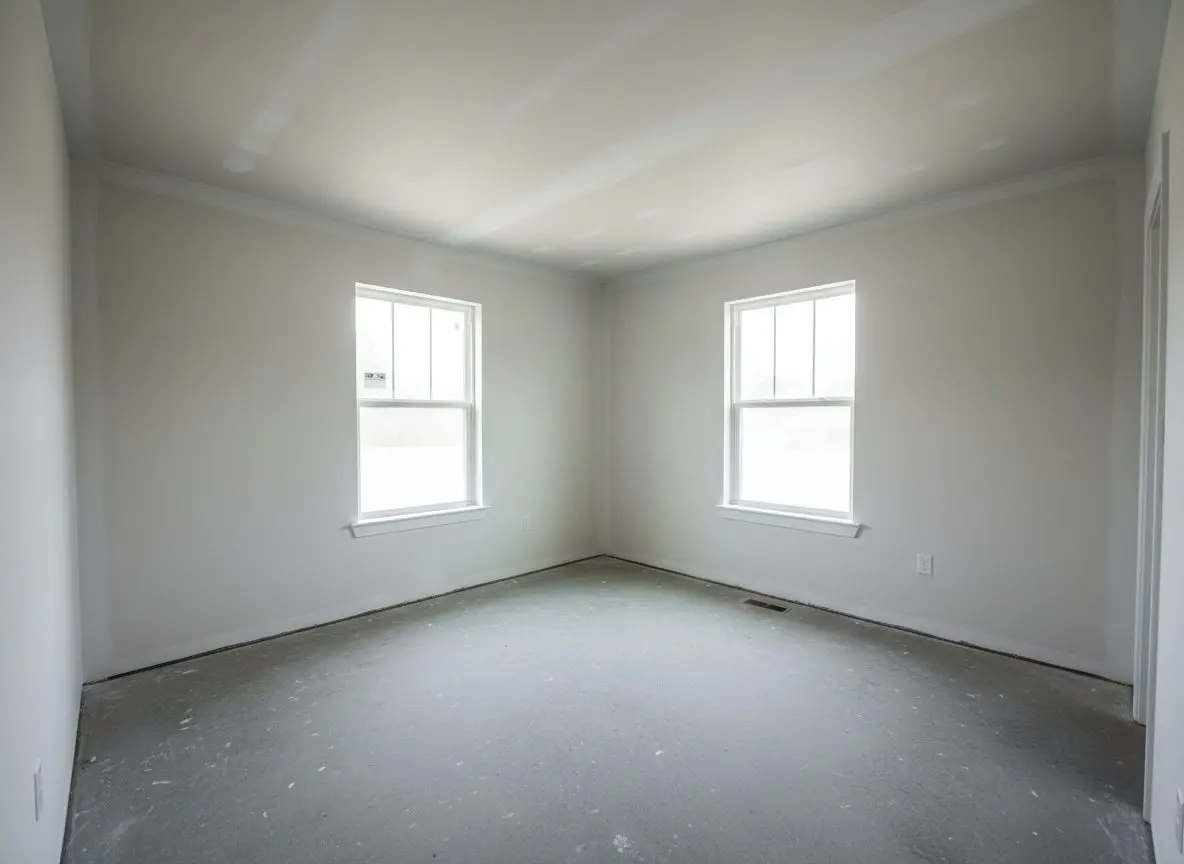
Garage turned into a den
Simpsonville
Block walls furred out, floor sealed and insulated, and Type X to the ceiling under the bedroom above. Finished flat at Level 4.
-
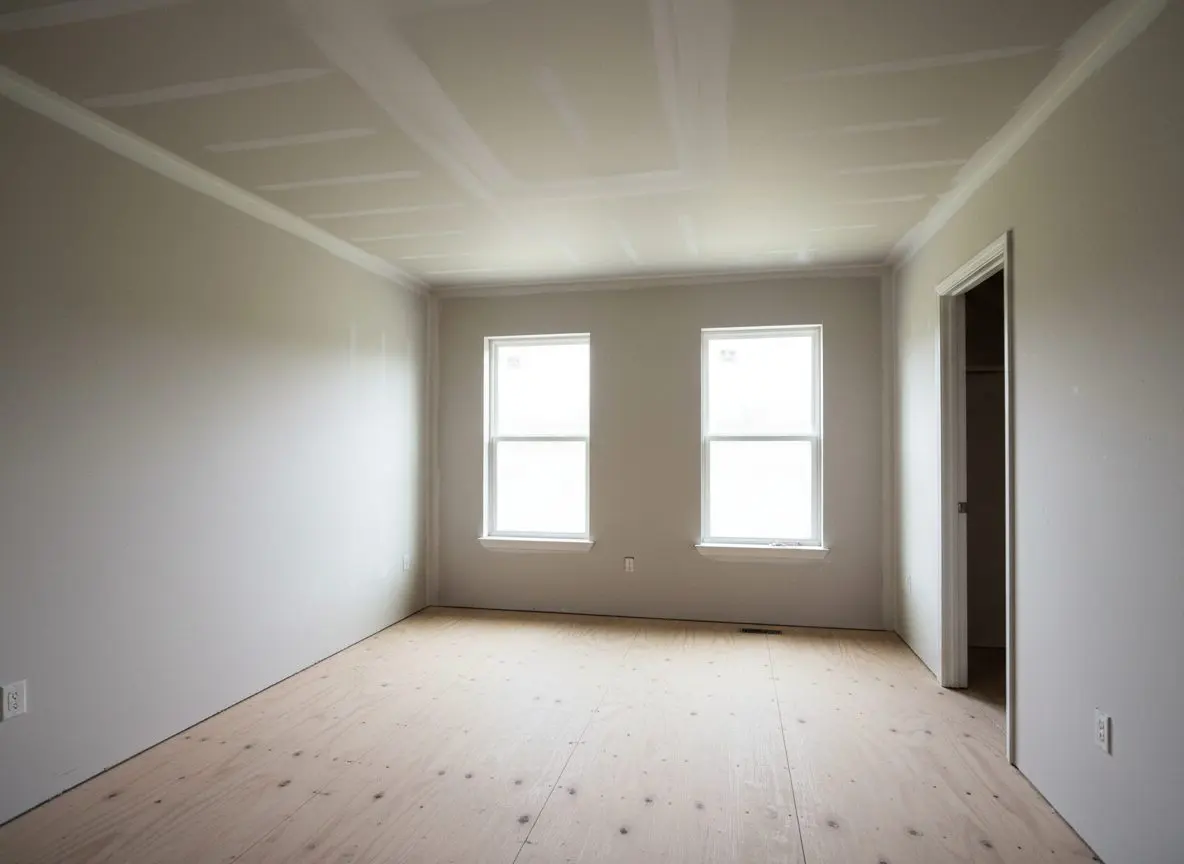
Spec house, four bedrooms
Powdersville
Hung and finished in nine days to a closing date, with two extra hands on the sanding because the framing package went up in a wet April.
-
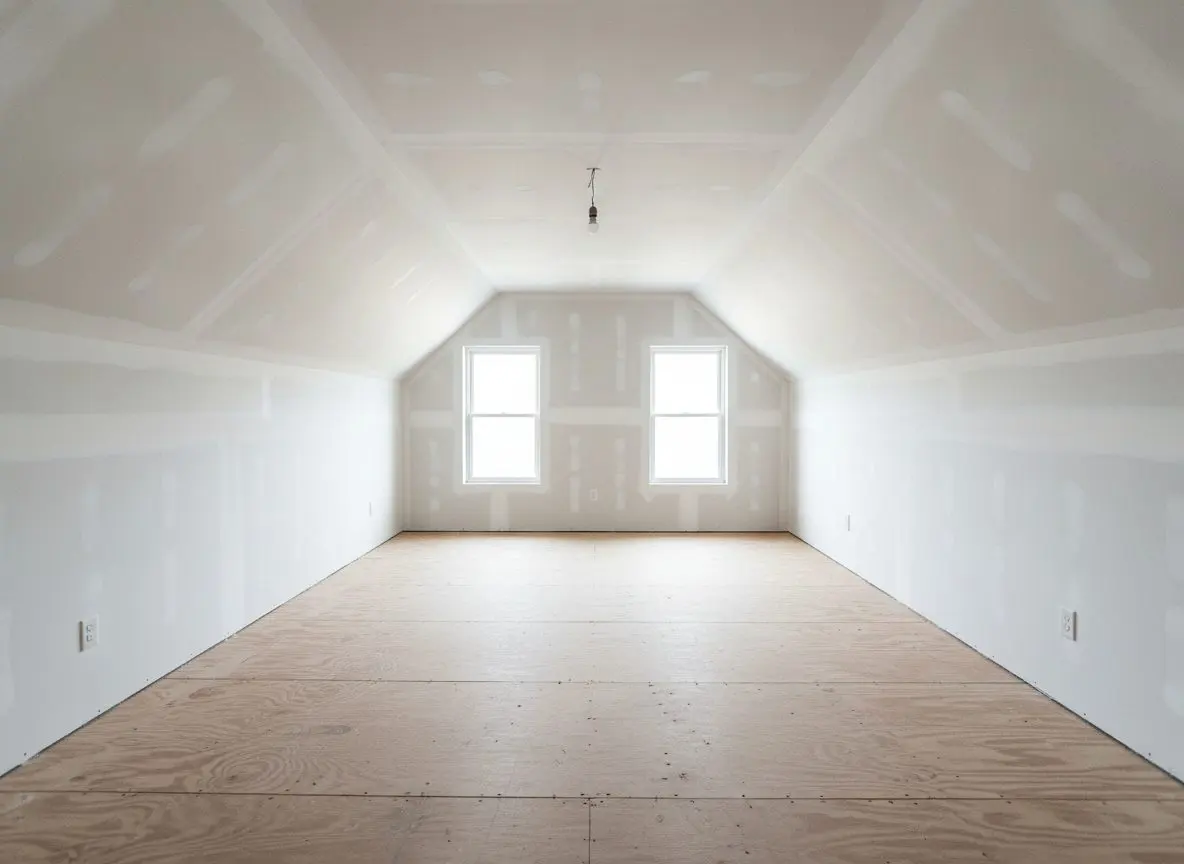
Attic converted to a bedroom
Travelers Rest
Rafters furred down to a plane before hanging because the 1940s framing ran out by an inch and a half across the room.
-
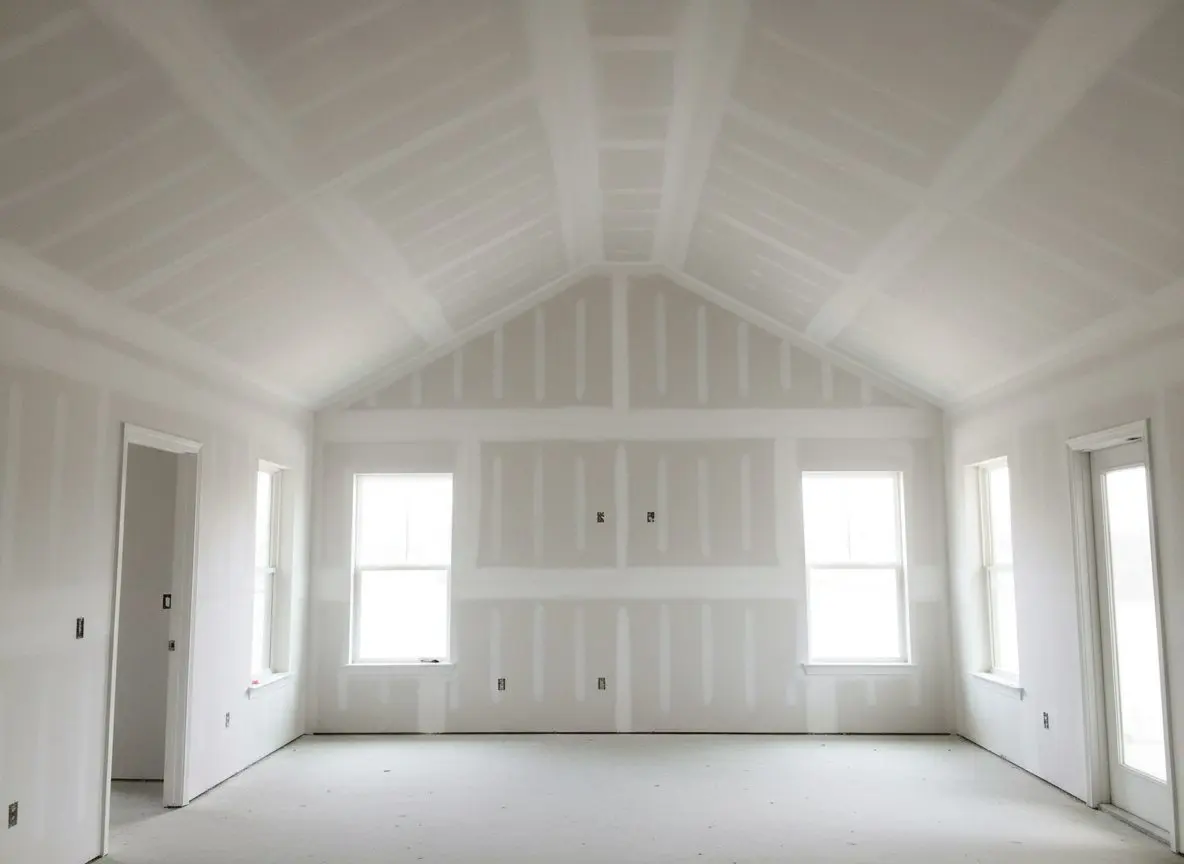
Vaulted great room ceiling
Five Forks
Five eighths board to a twenty two foot vault off rolling staging, with the butt joints back blocked so the ridge does not read from the floor.
-
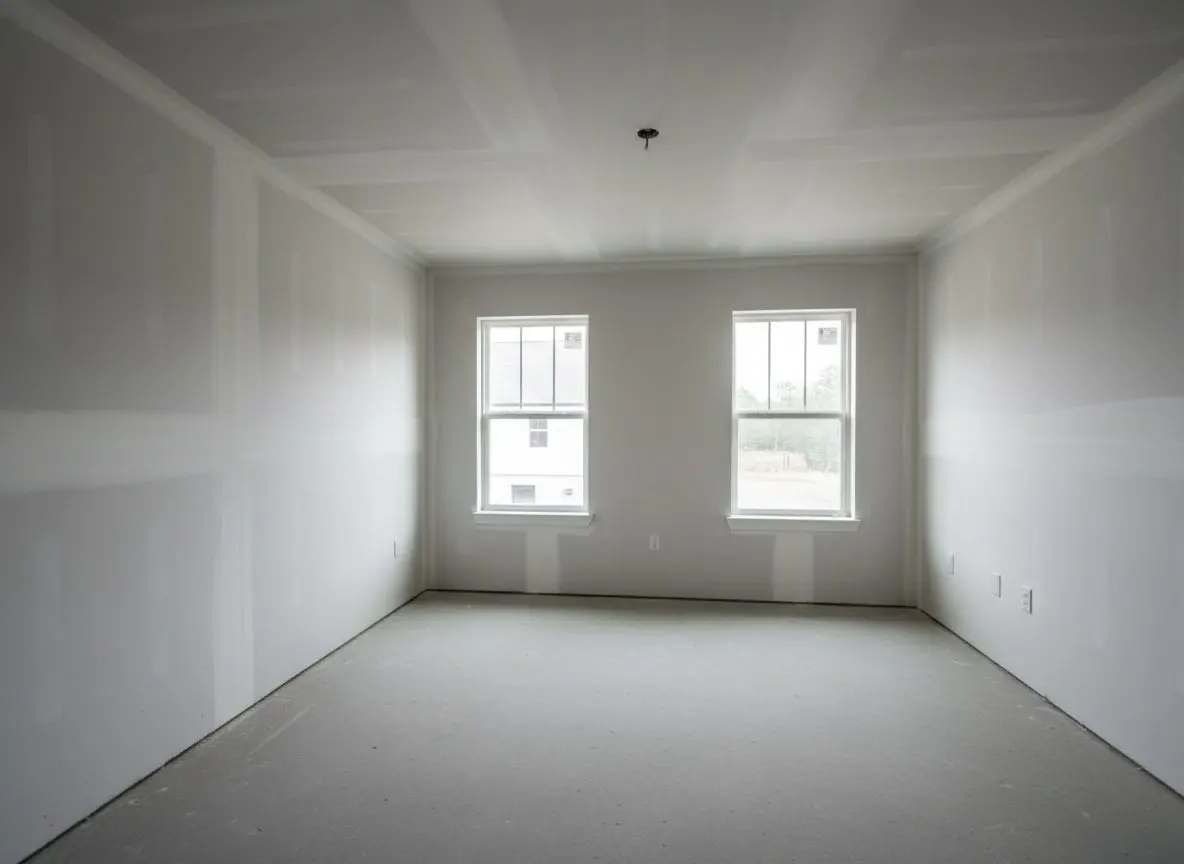
Townhouse party walls
Mauldin
Six units hung in sequence, with the shared walls built as a rated assembly and signed off before the second layer went on.
What builders and homeowners said about the hanging
-
Rated 5 out of 5
Screw pops all over the upstairs of a 2022 build. They pulled the board back where the framing had moved rather than just filling them. None have come back.
Curtis B. Greer Drywall Repair -
Rated 5 out of 5
Garage into an office, and the boarding was the part I dreaded. August air meant the coats wanted two extra days, and they told me that on day one rather than at the end. It reads like a real room now.
Alicia N. Fountain Inn Drywall Installation -
Rated 5 out of 5
The house is from 1986 and every ceiling had popcorn. My realtor said leave it alone. Wes put a light up there and showed me the ripples underneath, so we did the den first to see. Flat now.
Bonnie H. Mauldin Ceilings
Reviews are easy to write and hard to check, so ask us for a finished job near you and go and look at it.
Get a free quoteFAQs
Frequently asked questions
What people ask before a new room gets hung
Do I need a permit to finish out a garage or an attic?
Usually yes, because converting either into living space changes the use of the room. The county and the city both want it, and the inspection happens after the framing, wiring and insulation and before board goes on. We board to the schedule the inspector sets rather than cover work that has not passed.
Can you board a room while the electrician is still working?
We would rather not, and it costs you money if we do. Every box, can light and low voltage run has to be in and signed off before board covers it, or somebody is cutting the new wall open two weeks later. If the trades are close to done we will schedule around them rather than start half a room.
How straight does the framing have to be before you start?
Straight enough that a string line across the studs shows no more than about a quarter inch of bow. Anything worse gets shimmed, planed or strapped, and that is quoted rather than absorbed quietly. A wall hung onto a crowned stud shows the crown forever, and no amount of compound hides it.
Do you fit the insulation, or is that somebody else's job?
We fit batt insulation in walls and ceilings we are about to board, because it is faster than bringing a separate crew in for half a day. Blown in attic insulation and spray foam are specialist work and we will point you at somebody rather than take it on.
What are nail pops, and will my new walls get them?
A nail pop is a screw or nail head pushing back through the finish as the framing shrinks. New construction here get some, because the lumber is drying for a year after you move in. Screws set to a dimple at the right spacing keep it to a handful, and we come back and fix them once rather than argue.
Can we stay in the house while a room is being hung?
Yes, for almost every job. The room being worked in is zipped off at the doorway and the crew works a normal day, so what you lose is that room and a bit of hallway. The two noisy stretches are the delivery morning and the sanding, and both are worth being out for if you work from home.
Will you do one room, or only whole houses?
One room is fine and it is a large part of what the crews do. A single bonus room, one converted garage or an added bathroom are all normal bookings. What changes on a small job is the mobilization rather than the rate, so two rooms done together always cost less than two visits.
Is drywall or real plaster better for a new addition?
Board for almost any addition. Real three coat plaster needs lath, a plasterer and about three weeks of drying, and in this climate that becomes a month. Board with a Level 5 skim gives you the same flat, hard face in days, and it patches later without a specialist.
How soon after hanging can the trim carpenter start?
Once the last coat is sanded and primed, which is usually two to four days after the taping finishes depending on the month. Trim fitted onto compound that is still damp underneath traps it, and the paint on the casing flashes along the top edge months later.
Do you board over concrete block walls?
Yes, on furring strips or a stud wall built off the block rather than glued straight to it. Block sweats in a Carolina summer and board bonded directly to it will grow mold on the back face where nobody sees it. The furred cavity also gives you somewhere to run wiring.
Who pays if a screw goes through a wire or a pipe?
We do, and it is what the liability cover is for. Plates over studs where services cross are checked before hanging, and if something unplated gets hit we call the trade back and settle it. What is not ours is a run buried where nobody could have known it was, though we still help sort it.
Can you work to a builder's fixed turnover date?
That is most of the new construction work. We take the schedule, tell you honestly whether the drying days fit inside it in that month, and put more crew on rather than shortcut coats. In July a fixed date usually means starting two days earlier rather than sanding something green.
Greenville Drywall Elite
The book runs two to three weeks ahead, so most rooms start inside the month.
Greenville Drywall Elite hangs, tapes, finishes and textures board across Greenville and the mill towns and new subdivisions around it, from crawl-space repairs to whole rooms hung from scratch. Four crews finish a little over two hundred and twenty jobs a year, residential and commercial alike. Trading here since 2013.
Why Greenville homeowners keep calling us back
- Thirteen years hanging houses across the Upstate, trading since 2013
- The measure is free and the quote is itemized, line by line
- Damp is checked at the crawl space first, not guessed at from the stain on the wall
- Coats are timed to Carolina drying days rather than rushed to meet a schedule
- The room is swept and vacuumed before anybody calls the job finished
If a baseboard is stained from the crawl space, a ceiling needs drywall, or a room needs finishing from scratch, call (864) 555-0119 and somebody will come out and measure it for free. The quote is itemized so you can see what each part of the job costs, and the coats are timed to the weather rather than rushed.
Give us a call
office@greenvilledrywallelite.com
Send us a message
141 Traction St, Greenville, SC, 29611
Where to find us